

Bought with Claude R Labbe • RLAH @properties
For more information regarding the value of a property, please contact us for a free consultation.
Key Details
Sold Price $790,000
Property Type Single Family Home
Sub Type Detached
Listing Status Sold
Purchase Type For Sale
Square Footage 2,750 sqft
Price per Sqft $287
Subdivision Clifton
MLS Listing ID VAFX1184368
Sold Date 05/14/21
Style Colonial
Bedrooms 4
Full Baths 2
Half Baths 1
HOA Y/N N
Abv Grd Liv Area 2,750
Year Built 1978
Available Date 2021-03-19
Annual Tax Amount $8,230
Tax Year 2021
Lot Size 2.092 Acres
Acres 2.09
Property Sub-Type Detached
Source BRIGHT
Property Description
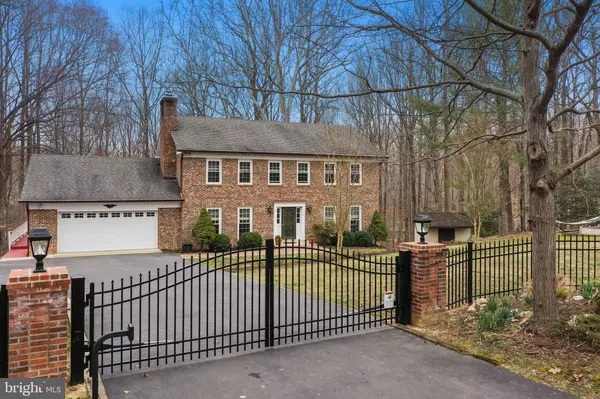
Nestled away in the serene setting surrounded by nature and beautiful landscape, this privately gated brick colonial brings peace and comfort. Sprawling hardwood floors are throughout the dining and living room and into the pristine kitchen boasting granite counter tops, stainless steel appliances and ample cabinetry. The breakfast area is opened to a cheerful sunroom with skylights and access to deck overlooking peaceful wooded views. The spacious laundry room has cabinets for storage and features new ceramic tile floors. Upstairs, the 3 bedrooms are generously sized alongside a well appointed primary bedroom featuring a separate vanity dressing area, large walk-in closet and upgraded private bath. Endless possibilities can be found in the unfinished walk-out basement for creative designs! Enjoy every day surrounded by all the peace and quiet while enjoying Fairfaxs finest amenities nearby: golf courses, wineries, and park trails, creeks, dining and shopping options! Proximity to I-66 and I-95 make commuting easy.
Location
State VA
County Fairfax
Zoning 030
Rooms
Basement Unfinished, Walkout Level
Interior
Interior Features Breakfast Area, Chair Railings, Crown Moldings, Floor Plan - Traditional, Kitchen - Eat-In, Kitchen - Gourmet, Primary Bath(s), Upgraded Countertops, Ceiling Fan(s)
Hot Water Electric
Heating Forced Air
Cooling Central A/C
Fireplaces Number 1
Fireplaces Type Screen
Equipment Built-In Microwave, Dishwasher, Disposal, Dryer, Refrigerator, Stove, Washer
Fireplace Y
Appliance Built-In Microwave, Dishwasher, Disposal, Dryer, Refrigerator, Stove, Washer
Heat Source Oil
Exterior
Exterior Feature Deck(s)
Parking Features Garage Door Opener
Garage Spaces 2.0
Water Access N
Accessibility None
Porch Deck(s)
Attached Garage 2
Total Parking Spaces 2
Garage Y
Private Pool No
Building
Story 3
Above Ground Finished SqFt 2750
Sewer Septic = # of BR
Water Private, Well
Architectural Style Colonial
Level or Stories 3
Additional Building Above Grade, Below Grade
New Construction N
Schools
Elementary Schools Union Mill
Middle Schools Robinson Secondary School
High Schools Robinson Secondary School
School District Fairfax County Public Schools
Others
Senior Community No
Tax ID 0852 01 0045
Ownership Fee Simple
SqFt Source 2750
Special Listing Condition Standard
Read Less Info
Want to know what your home might be worth? Contact us for a FREE valuation!

Our team is ready to help you sell your home for the highest possible price ASAP

Nearby Locations
GET MORE INFORMATION
Tiffany Aquino
Redfin Principal Agent License ID: VA #0225061434
Redfin Principal Agent License ID: VA #0225061434